Floor Plans

Three levels, clearly considered.

Social life, private rooms and flexible support spaces are thoughtfully organised across the villa.

The layout

Space for every part of the day

The planning separates arrival and support functions, open social living and quiet bedroom spaces while maintaining a fluid connection throughout.

Level −1

Basement level & detached annex

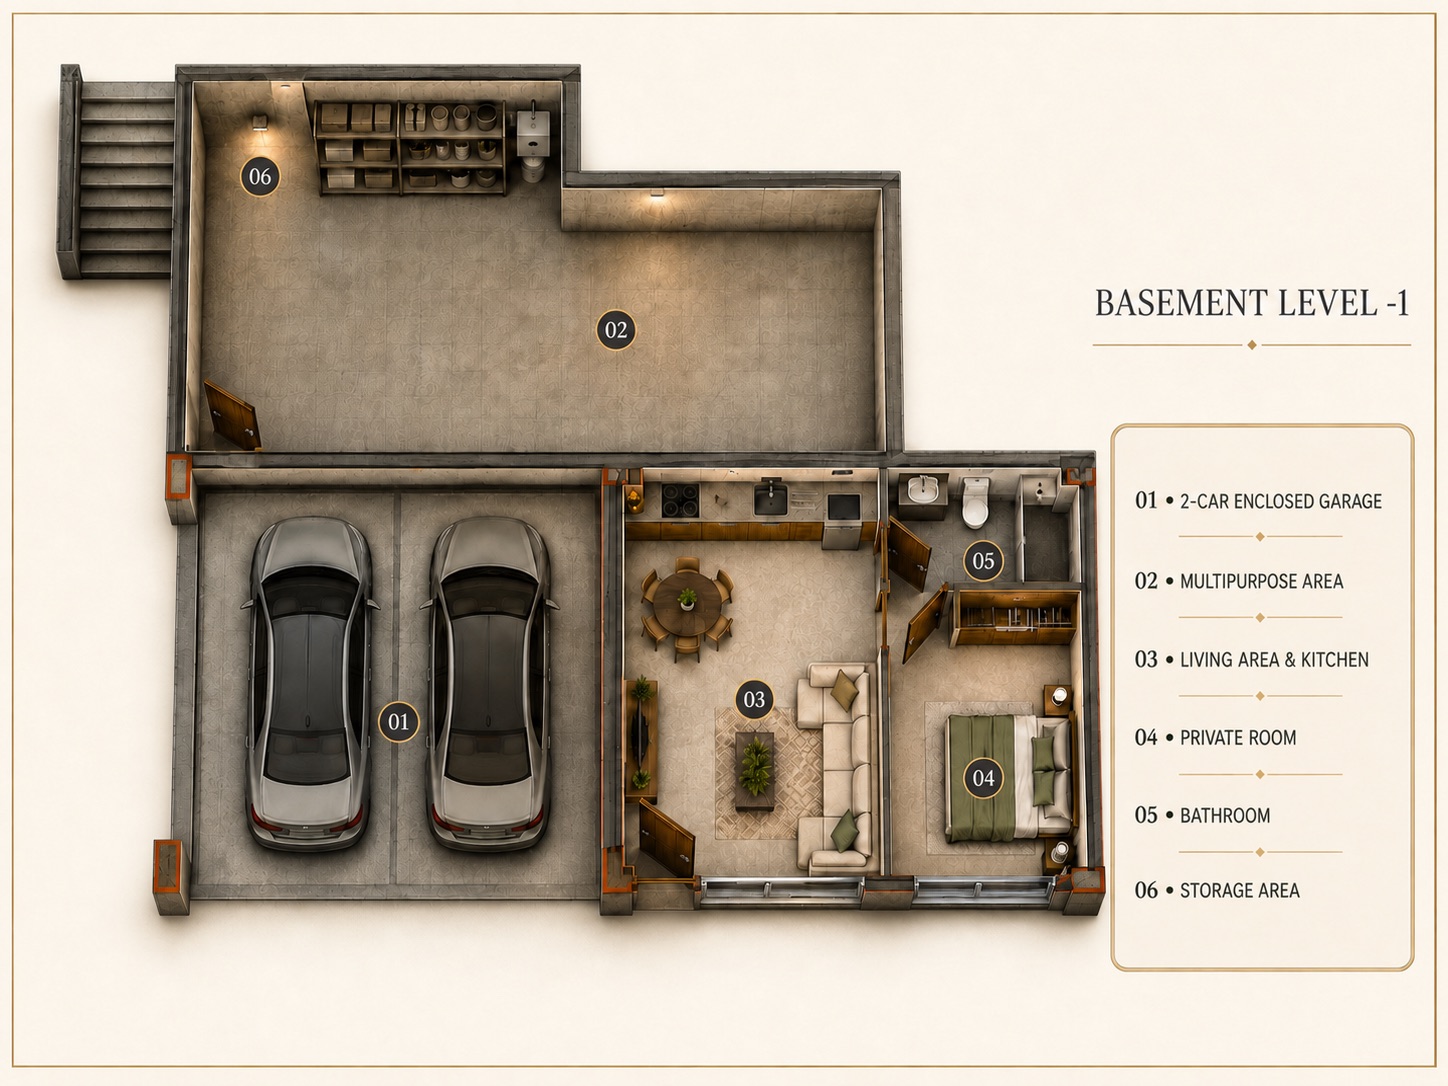
A secure arrival level with an enclosed garage, generous multipurpose space and a complete independent 1+1 annex.

  • Two-car enclosed garage
  • Multipurpose area
  • Annex living area & kitchen
  • Private room
  • Bathroom
  • Storage area
Basement level floor plan

Ground floor

Seamless indoor–outdoor living

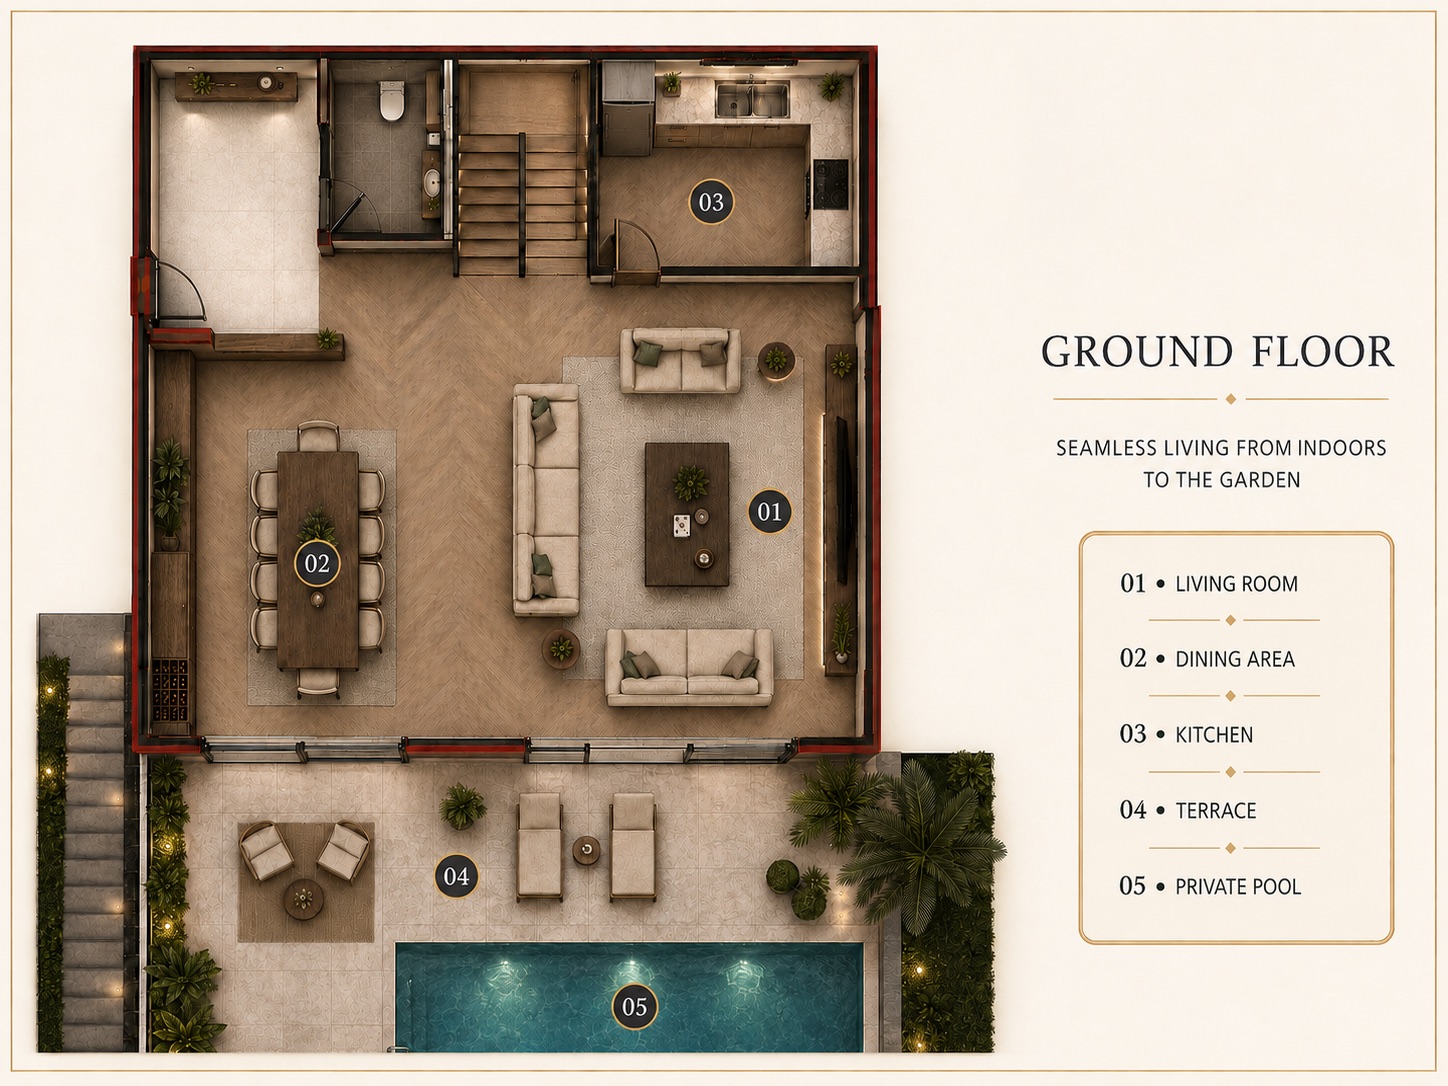
The salon, dining area and kitchen form the social heart of the villa, extending directly to the terrace and private pool.

  • Living room
  • Dining area
  • Kitchen
  • Terrace
  • Private pool
Ground floor plan

First floor

Private, quiet & spacious

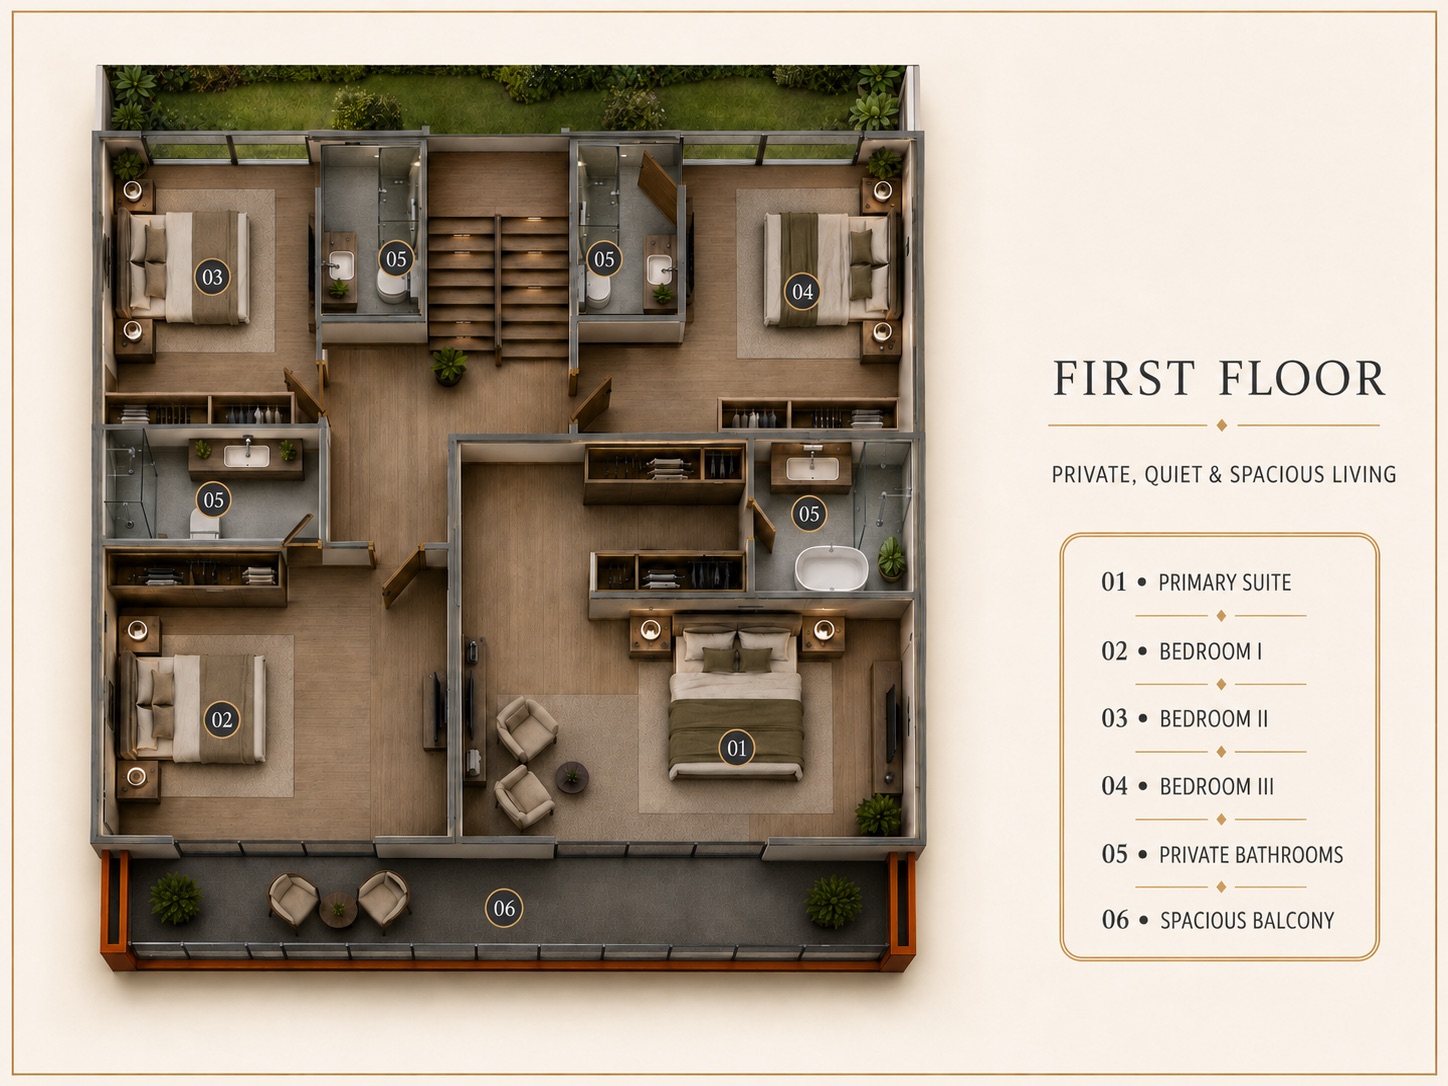
Four bedrooms, private bathrooms and a generous balcony create a peaceful upper level for family and guests.

  • Primary suite
  • Bedroom I
  • Bedroom II
  • Bedroom III
  • Private bathrooms
  • Spacious balcony
First floor plan

Project presentation

Ask about plans and availability.

Request detailed information from the Yalıkavak Private team.

Request Details
WA